
Weekend in Milwaukee | Doors Open MKE 2018
Keeping with tradition I spent the weekend in Milwaukee visiting my sister and touring the city with DoorsOpenMKE.
Doors Open Milwaukee is a two-day public celebration of Milwaukee’s art, architecture, culture and history. This event offers behind the scenes tours of more than 170 buildings throughout Milwaukee’s downtown and neighborhoods and 30+ ticketed tours led by community leaders.

Friday night we went to see In the Heights, a musical with music and lyrics by Lin-Manuel Miranda and a book by Quiara Alegría Hudes. Most of the cast is from New York and many have performed on Broadway. The story is set over the course of three days, involving characters in the largely Hispanic-American neighborhood of Washington Heights in New York City. This show is in Milwaukee though October. Then the same cast is on to Seattle followed by Cincinnati. I highly recommend going if you are in the area.
Meals


Carmel Apple Gluten Free Pancakes at Sweetdiner
Honey Pie Cafe | Retro-style eatery with patio serving creative comfort food & desserts made from local ingredients.

Sweetdiner
Doors Open MKE 2018
St. Sava Serbian Orthodox Cathedral
The rare, centuries-old art of handmade glass mosaics is on full display in this Byzantine-style cathedral, providing a wondrous, luminous effect to visitors. They follow the Byzantine Orthodox tradition, depicting Christ, Mary, prophets, angels, Old and New Testament scenes, apostles, and Serbian saints in a hierarchical order from the dome, or heaven, down to earth. In the days when people were illiterate, scenes depicted in mosaics and frescoes were a vital reminder of the Bible’s teachings. They still inspire and assure people that Christ watches over them along with His angels and saints.
This Byzantine-style Serbian (Eastern) Orthodox Cathedral features soaring spaces, marble columns and inlay, with its most prominent feature being the central dome. A city landmark, the cathedral is one of the few churches built in the U.S. since World War II that have the Serbian-influenced, Byzantine Revival’s splendor and craftsmanship. Its most exquisite adornment are the hand-laid mosaics covering virtually all the walls and vaulted ceilings. The cathedral was built in 1957-58, but the mosaics, hand-made in Italy and using approximately 2,000 colors and tones, were not begun until 1969, and took 30 years to complete.





St. Nikola Serbian Orthodox Church
First built as a Lutheran church, St. Nikola’s was transformed into an Orthodox Christian worship space in 1963. The style of the church, though western, is reminiscent of many of the churches built in Yugoslavia during the captivity of the Austro-Hungarian Empire. Seriously damaged by fire in 2010, it was renovated receiving a new hand-carved iconostasis with traditional Byzantine style iconography and the interior was decorated with beautiful Serbo-Byzantine style frescos. Like many Orthodox worship spaces in Europe it does not have pews. The porch of the church was also enclosed in 2010 and functions as a narthex where the faithful light candles for the living and departed.
St. Nikola Serbian Orthodox Church is a jewel in Cudahy and one of Wisconsin’s most beautiful Christian worship spaces. Founded in 1963 by Serbians who had fled the tumult of WWII, parishioners integrated themselves into community life looking to St. Nikola’s as a place where they could preserve their faith, heritage, and language.
— in Cudahy, Wisconsin.


First Unitarian Society of Milwaukee



The church was designed for the Unitarian congregation in 1892 by architects George Ferry and Alfred Clas. View the Chanticleer on the steeple, as well as the carved sculptures adorning the entrance. Enter the English Gothic-style sanctuary from the Perpendicular period and be surrounded by the golden glow of stained glass windows. View the wooden hammer beam arches and uniquely carved stone corbels. Also on the tour is the church parlor and, on Sunday only, the Leenhouts Common Room, which displays new, local art on a monthly basis.
This is a church not built as a Christian church, but in a very particular style. It is one of the oldest churches in the city.




Sanger House
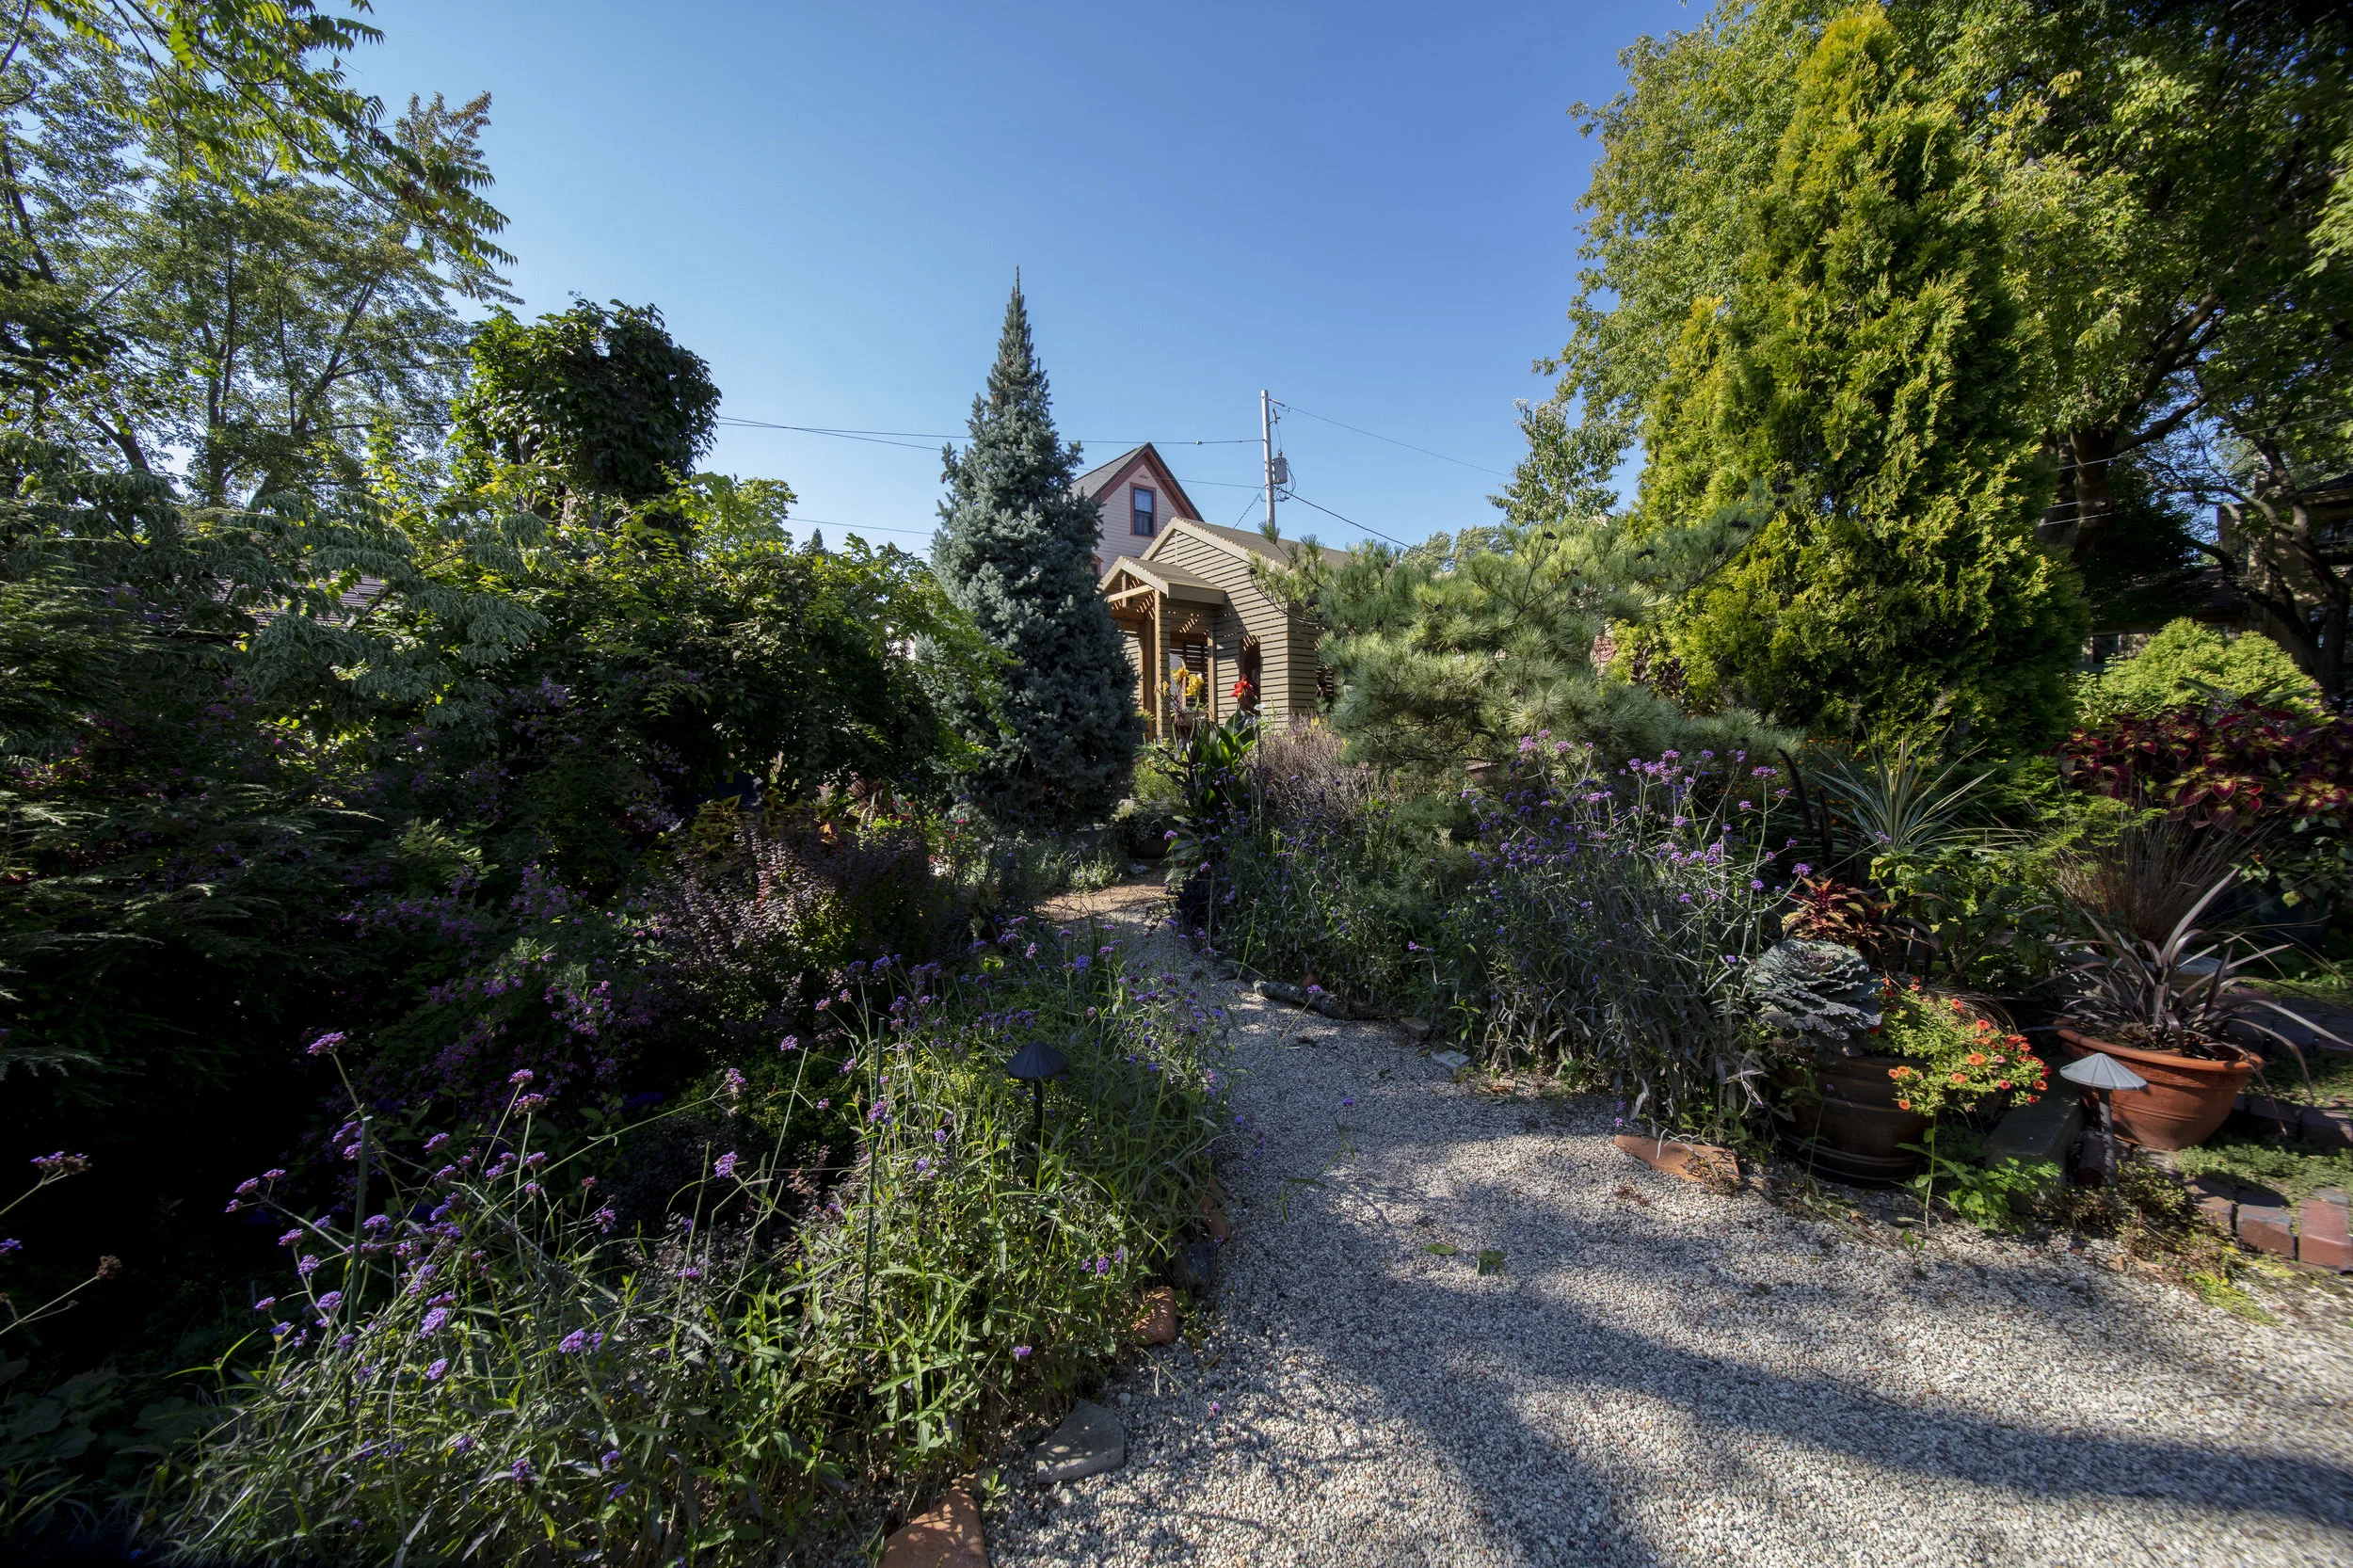
Sanger House Gardens is a feast for the eyes, filled with trees, shrubs, perennials and plants of all kinds, but our specialty is inspiration. Built high on hill overlooking the young city of Milwaukee in 1872, Caspar Sanger’s Cream City brick Italianate house still dominates it’s setting, but now it rises from almost an acre of lush landscaping just blocks from downtown. Over the past 3 decades, the current owners have created a complex, richly layered series of garden rooms that have inspired thousands of visitors. The gardens include Mediterranean and English styles, and celebrate the urban surroundings with recycled cobblestone and limestone materials, as well as historic architectural elements. Water features and plantings attract a wide variety of birds, as well as the occasional fox. Somewhere in the garden you may find a setting that sparks your imagination and leads to a transformation in your own landscape-and even if you aren’t a gardener, the beauty of our special place may bring joy to you just the same.
Caspar Sanger, a German immigrant who had made his fortune in the tannery and millwork businesses, built his first grand house in 1872. He occupied it for only two years and sold it to a fellow German-American businessman Joseph Phillips, it was owned by his family until 1911. Today it is owned by Steve Bialk and Angela Duckert who acquired it in 1985. They have done a major restoration on the house. It has 5 marble fireplaces, a mahogany staircase, original pine floors, plaster rosettes and cornices along with reproduction wallpapers produced by Bradbury and Bradbury which are an interpretation of William Morris, a famous designer of the 1860-70’s. Many other improvements and upgrades have been done. The property is part of the Historic Brewers Hill historic district. The owners have also renovated the horse and carriage barn along with construction of a new carriage house which is used for events and an AIRBNB stay.






Fortress
Originally built in 1892, Fortress has seen several additions in the years leading up to 1912. The result is a distinct, red brick building with unique architectural flourishes and a tower that’s reminiscent of a medieval fortress. The building’s original tenant was the F. Mayer Boot and Shoe Company, which at its peak produced over 9,000 shoes per day and became one of the largest tanning producers in the world. The building remained in use for shoe manufacturing until 1938, and since that time many other firms have occupied it – from musicians, artists, and even a daycare and Montessori school.
The main entries have Neo-Classic Revival detailing; however, the tower has a Romanesque flavor, creating an overall effect of Victorian eclecticism. The original architect was H. Schnetzky and Company. Future additions were designed by E. R. Liebert.
In the midst of its rehabilitation efforts, Fortress is being brought up to modern standards yet retains the historic charm and character that we know and love. Throughout your tour you’ll see exposed brick walls, open heavy-timber ceilings, restored windows, raw concrete pillars, pulleys used to power machinery, refurbished wood flooring, original fire-rated steel doors, and various other historic elements given new life or returned to their former glory.
One of Milwaukee’s most recognizable historic buildings has undergone a major transformation. A complete historic rehabilitation of the 1892 former shoe manufacturing plant has created 132 new apartments, a first floor office and retail space, and a wide array of community amenities to match all interests. Adjacent to the thriving Brewer’s Hill neighborhood, and just steps from a unique mix of dining and entertainment options, this is where historic character meets modern convenience.


Sunrise


Urban Ecology Center
Menomonee Valley Branch | This “green” environmental community center was once a vacant tavern at 37th and Pierce. Designed by Uihlein Wilson Architects, the branch serves 22 south side schools who are clamoring for our Neighborhood Environmental Education Project. Like our building in Riverside Park, our Menomonee Valley branch serves as a model of “green” building options. The Urban Ecology Center Menomonee Valley branch opened on September 8th, 2012! Size: 6,500 square feet.
Model Railroad Club of Milwaukee, Inc.


Generations have visited this model railroad club since late 1936, and the layout today is as it was rebuilt around 1950. Models are built to 1/4 inch scale, Some of our models are from before World War II, and some are brand new. We are happy to talk to visitors, and we offer stay-as-long-as-you-like self-guided visits (with informational handouts). Small groups are welcome and we can show them around. Children are welcome, too.
Our building is a former railroad station, built by the CMStP&P Railroad in about 1916. A Century old! Yes, it is UNDER the railroad tracks. It was later abandoned by the railroad, and the Club took it over in 1936 as a ‘temporary’ location.
Much of the original components still exist, such as the beautiful white Subway Tile on the walls, genuine tin ceiling panels, concrete walls, and some original steam heat fixtures.




Great week for sales



This has been a great week for sales. I typically only sell a couple prints per year. This week I had 2 really nice print sales. 36"x20" black and white prints of the Marcus Center in Milwaukee. I also sold a license for a stock photo of the Milky Way.
One of my photos from Cleveland Public Library is getting published in Marketer magazine, a trade journal distributed to 7,000 members of the Society for Marketing Professional Services (SMPS), thanks to my friend, Tom Townes, who asked for it to be included with an article he wrote.
And finally, I found out my first splash photo will be featured on KelbyOne for Member Monday.

DoorsOpenMKE 2017
Last weekend was the 4th time my sister Kerri and I toured Milwaukee for this annual weekend event. Our friends Kate & Dave joined us for their second year, and Andrew had his first tour on Sunday. We didn't see as many buildings this year and had a few repeats, but it was still a fun weekend.
To see my photos from past DoorOpenMKE click here: 2016; 2015
--------------
From the DoorsOpenMKE website...
Doors Open Milwaukee is a two-day public celebration of Milwaukee’s art, architecture, culture and history. This event offers behind the scenes tours of more than 150 buildings throughout Milwaukee’s downtown and neighborhoods and in-depth tours led by community leaders. Doors Open sites include commercial properties, sacred spaces, apartment buildings, breweries, art galleries, community gardens and more stretching from downtown to the surrounding suburbs, and the neighborhoods between. The sixth-annual Doors Open Milwaukee, held on September 17 and 18, 2016, attracted more than 31,600 attendees who made 138,680 site visits to unique places throughout Milwaukee.
Historic Milwaukee is proud to share our decades of architecture and history expertise with a growing audience of curious Milwaukeeans and visitors through Doors Open. Doors Open was brought to Milwaukee by Historic Milwaukee tour guide and local librarian, George Wagner. Doors Open is part of the international Open House concept, and aligns with the mission of the Open House Worldwide movement to showcase outstanding architecture for all to experience. These initiatives invite everyone to explore and understand the value of a well-designed built environment. Doors Open Milwaukee is now the 4th most highly attended Open House-type event worldwide, following Chicago, London, and Toronto.
Doors Open Milwaukee’s goals:
Showcase the architecture and community stories of Milwaukee’s downtown and culturally diverse neighborhoods
Raise awareness of the critical role design plays in a vibrant and livable city
Welcome exploration and improve perception of new neighborhoods
Foster pride in Milwaukee and the built environment





























Doors Open Milwaukee
“DOORS OPEN MILWAUKEE is Historic Milwaukee’s most ambitious project. As a nonprofit organization, Historic Milwaukee, Inc. has been dedicated to increasing awareness of and commitment to Milwaukee’s history, architecture, and the preservation of our built environment through education and advocacy since 1974.
The fourth annual Doors Open Milwaukee event will open the doors to over 150 wonderful buildings free-of-charge to the public –buildings that hold hidden treasures and special stories – from churches to office buildings, theaters to work sites, museums to hotels, clubs to universities; all sites of historic, architectural, cultural, or commercial interest.”
The weekend of September 19-22 I flew up to Milwaukee to visit my sister, Kerri, who has been living there for just over a year. I was planning the trip and she suggested that weekend because of the event, Doors Open Milwaukee.
I picked an ambitious 24 buildings from the list, with a few recommended by Kerri. We had spreadsheets and maps, making a plan that would give us a good opportunity to see all the buildings we selected. As we walked and drove the city, we caught a few buildings not originally on the list, but they happened to be next to or across the street from buildings we had planned to see.
The architecture in Milwaukee, especially the old buildings, is phenomenal. They do such a great job of maintaining or restoring the historical buildings. The buildings we saw were so different, it's difficult to pick favorites. There are some I definitely got better pictures of due to smaller crowds of people.
Kerri was very patient with me while I walked around to photograph the buildings. Several of the buildings she enjoyed the tours being provided. And other buildings she kept the Docent company, while I moved around.
Below are the galleries of photos I took at each of the buildings we made it to. The descriptions are from the DoorsOpenMilwaukee.org website. Click the pictures for the high resolution, non-cropped image.


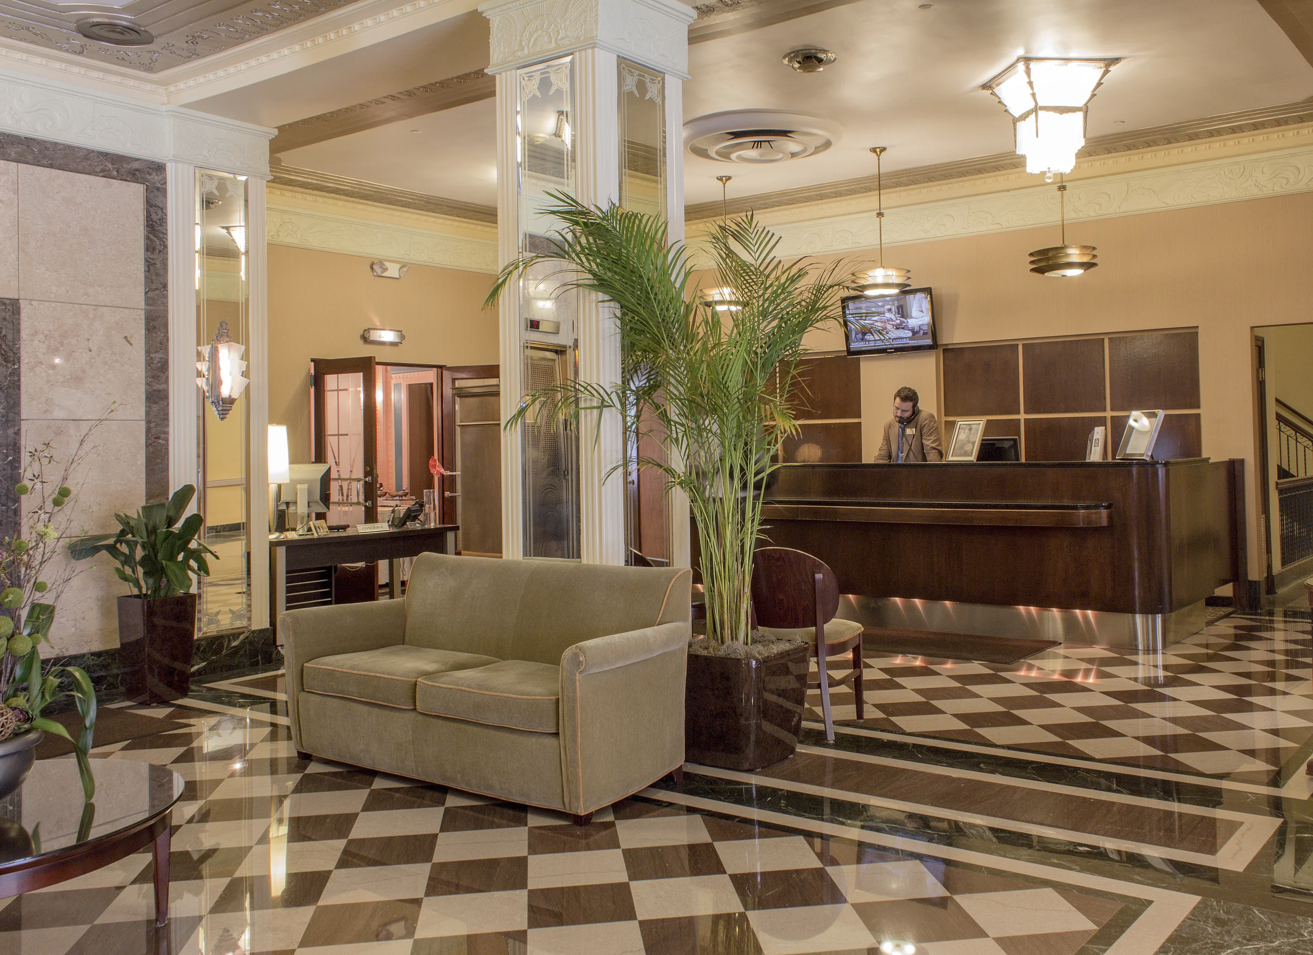




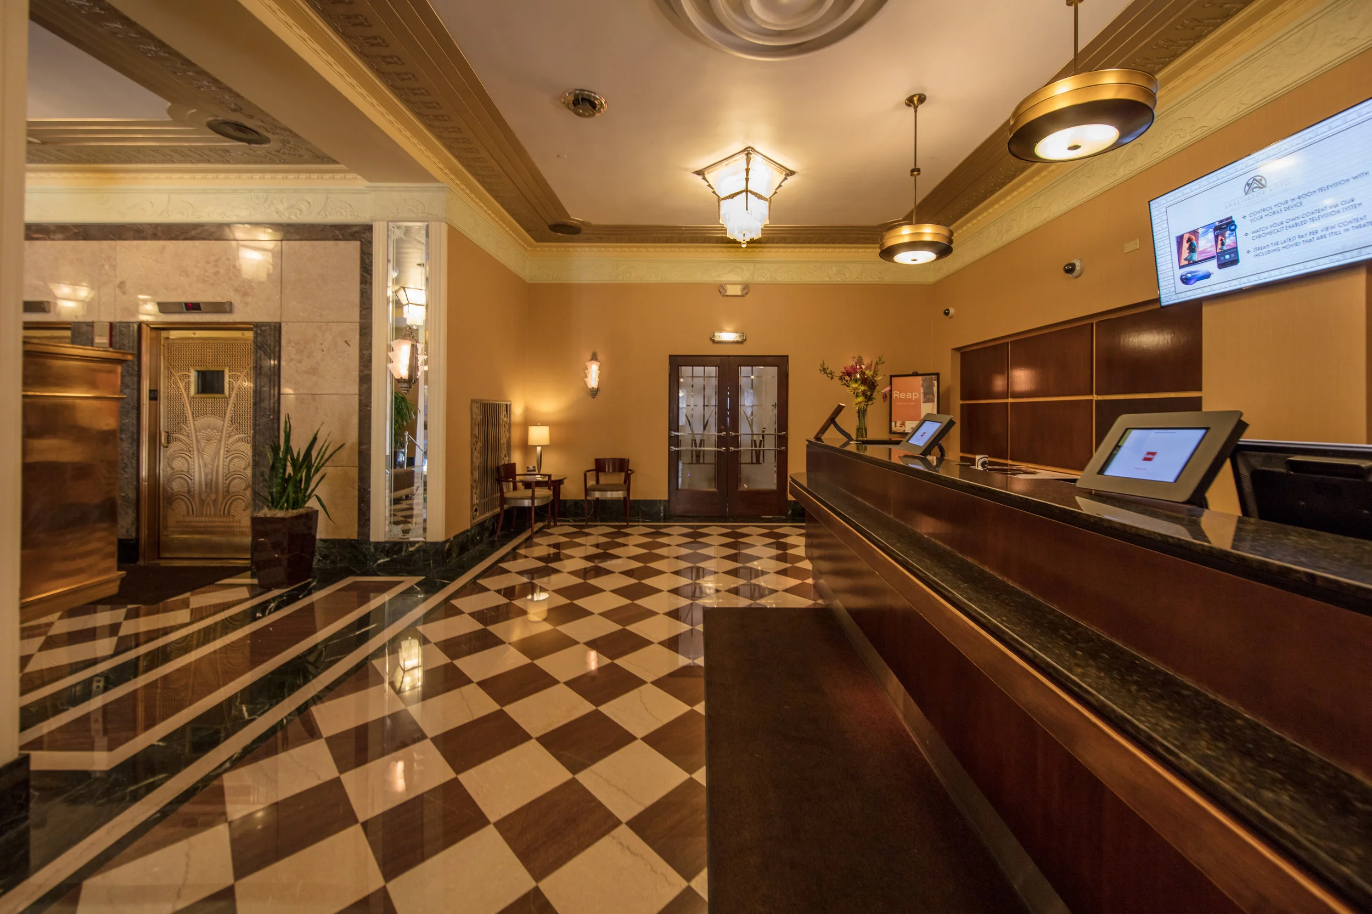
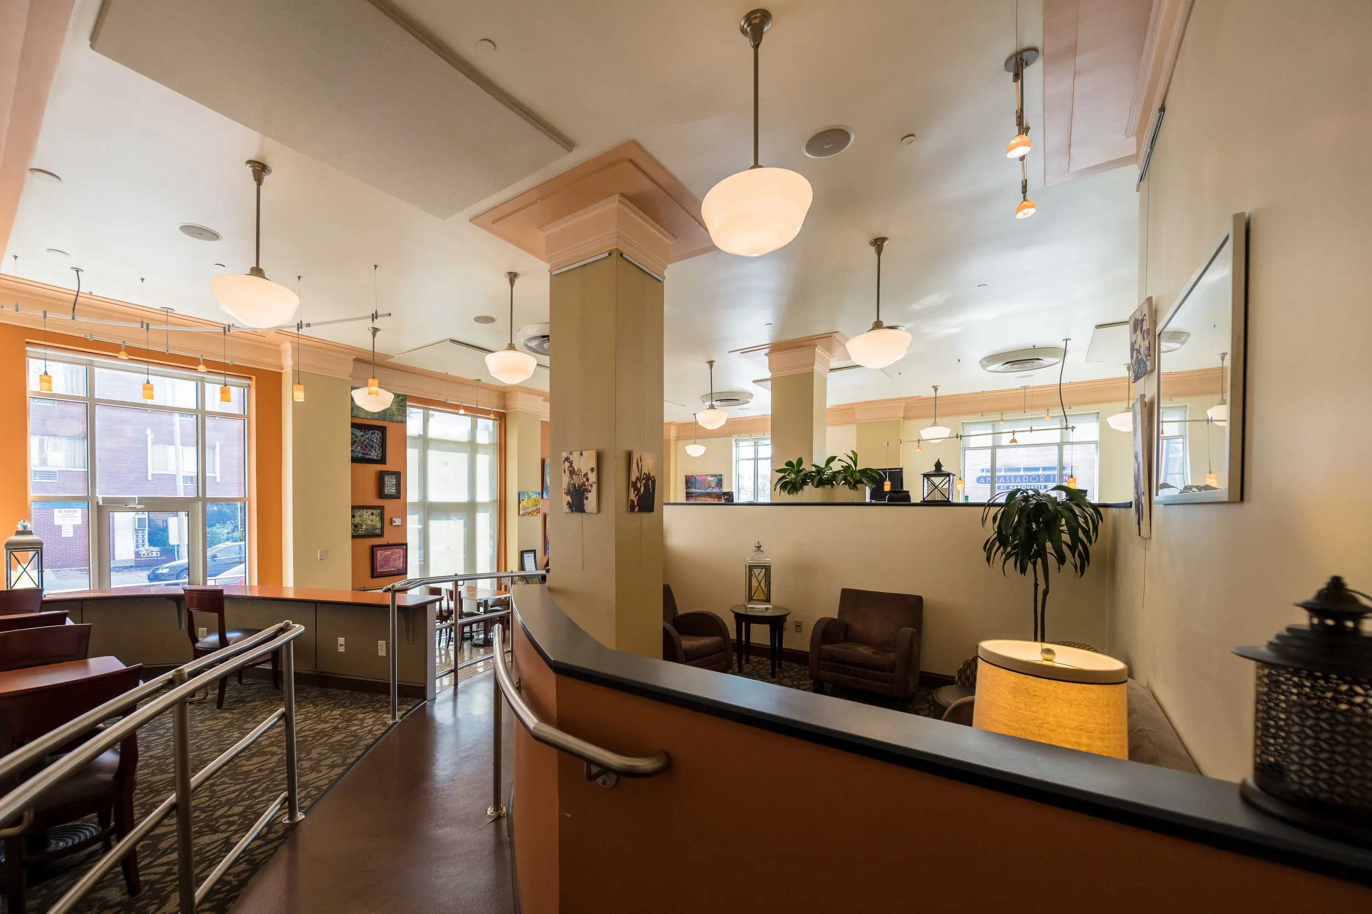
Ambassador Hotel
Address: 2308 W. Wisconsin Avenue
A shining example of true Art Deco style, the Ambassador Hotel provides an urban oasis near the heart of downtown Milwaukee. Discover a remarkable blend of modern amenities and 1920s Art Deco design. From the original marble floors and bronze elevator doors to the ornate plasterwork, every detail of the Ambassador Hotel is a testament to the bold beauty of Art Deco. Guests will receive guided tours each hour at the top of the hour, with the last tour beginning at 4pm. Tours will include public areas of the hotel, as well as guest room accommodations offered at the Ambassador. Learn about the unique history of the ambassador and see the original Art Deco details throughout the property.





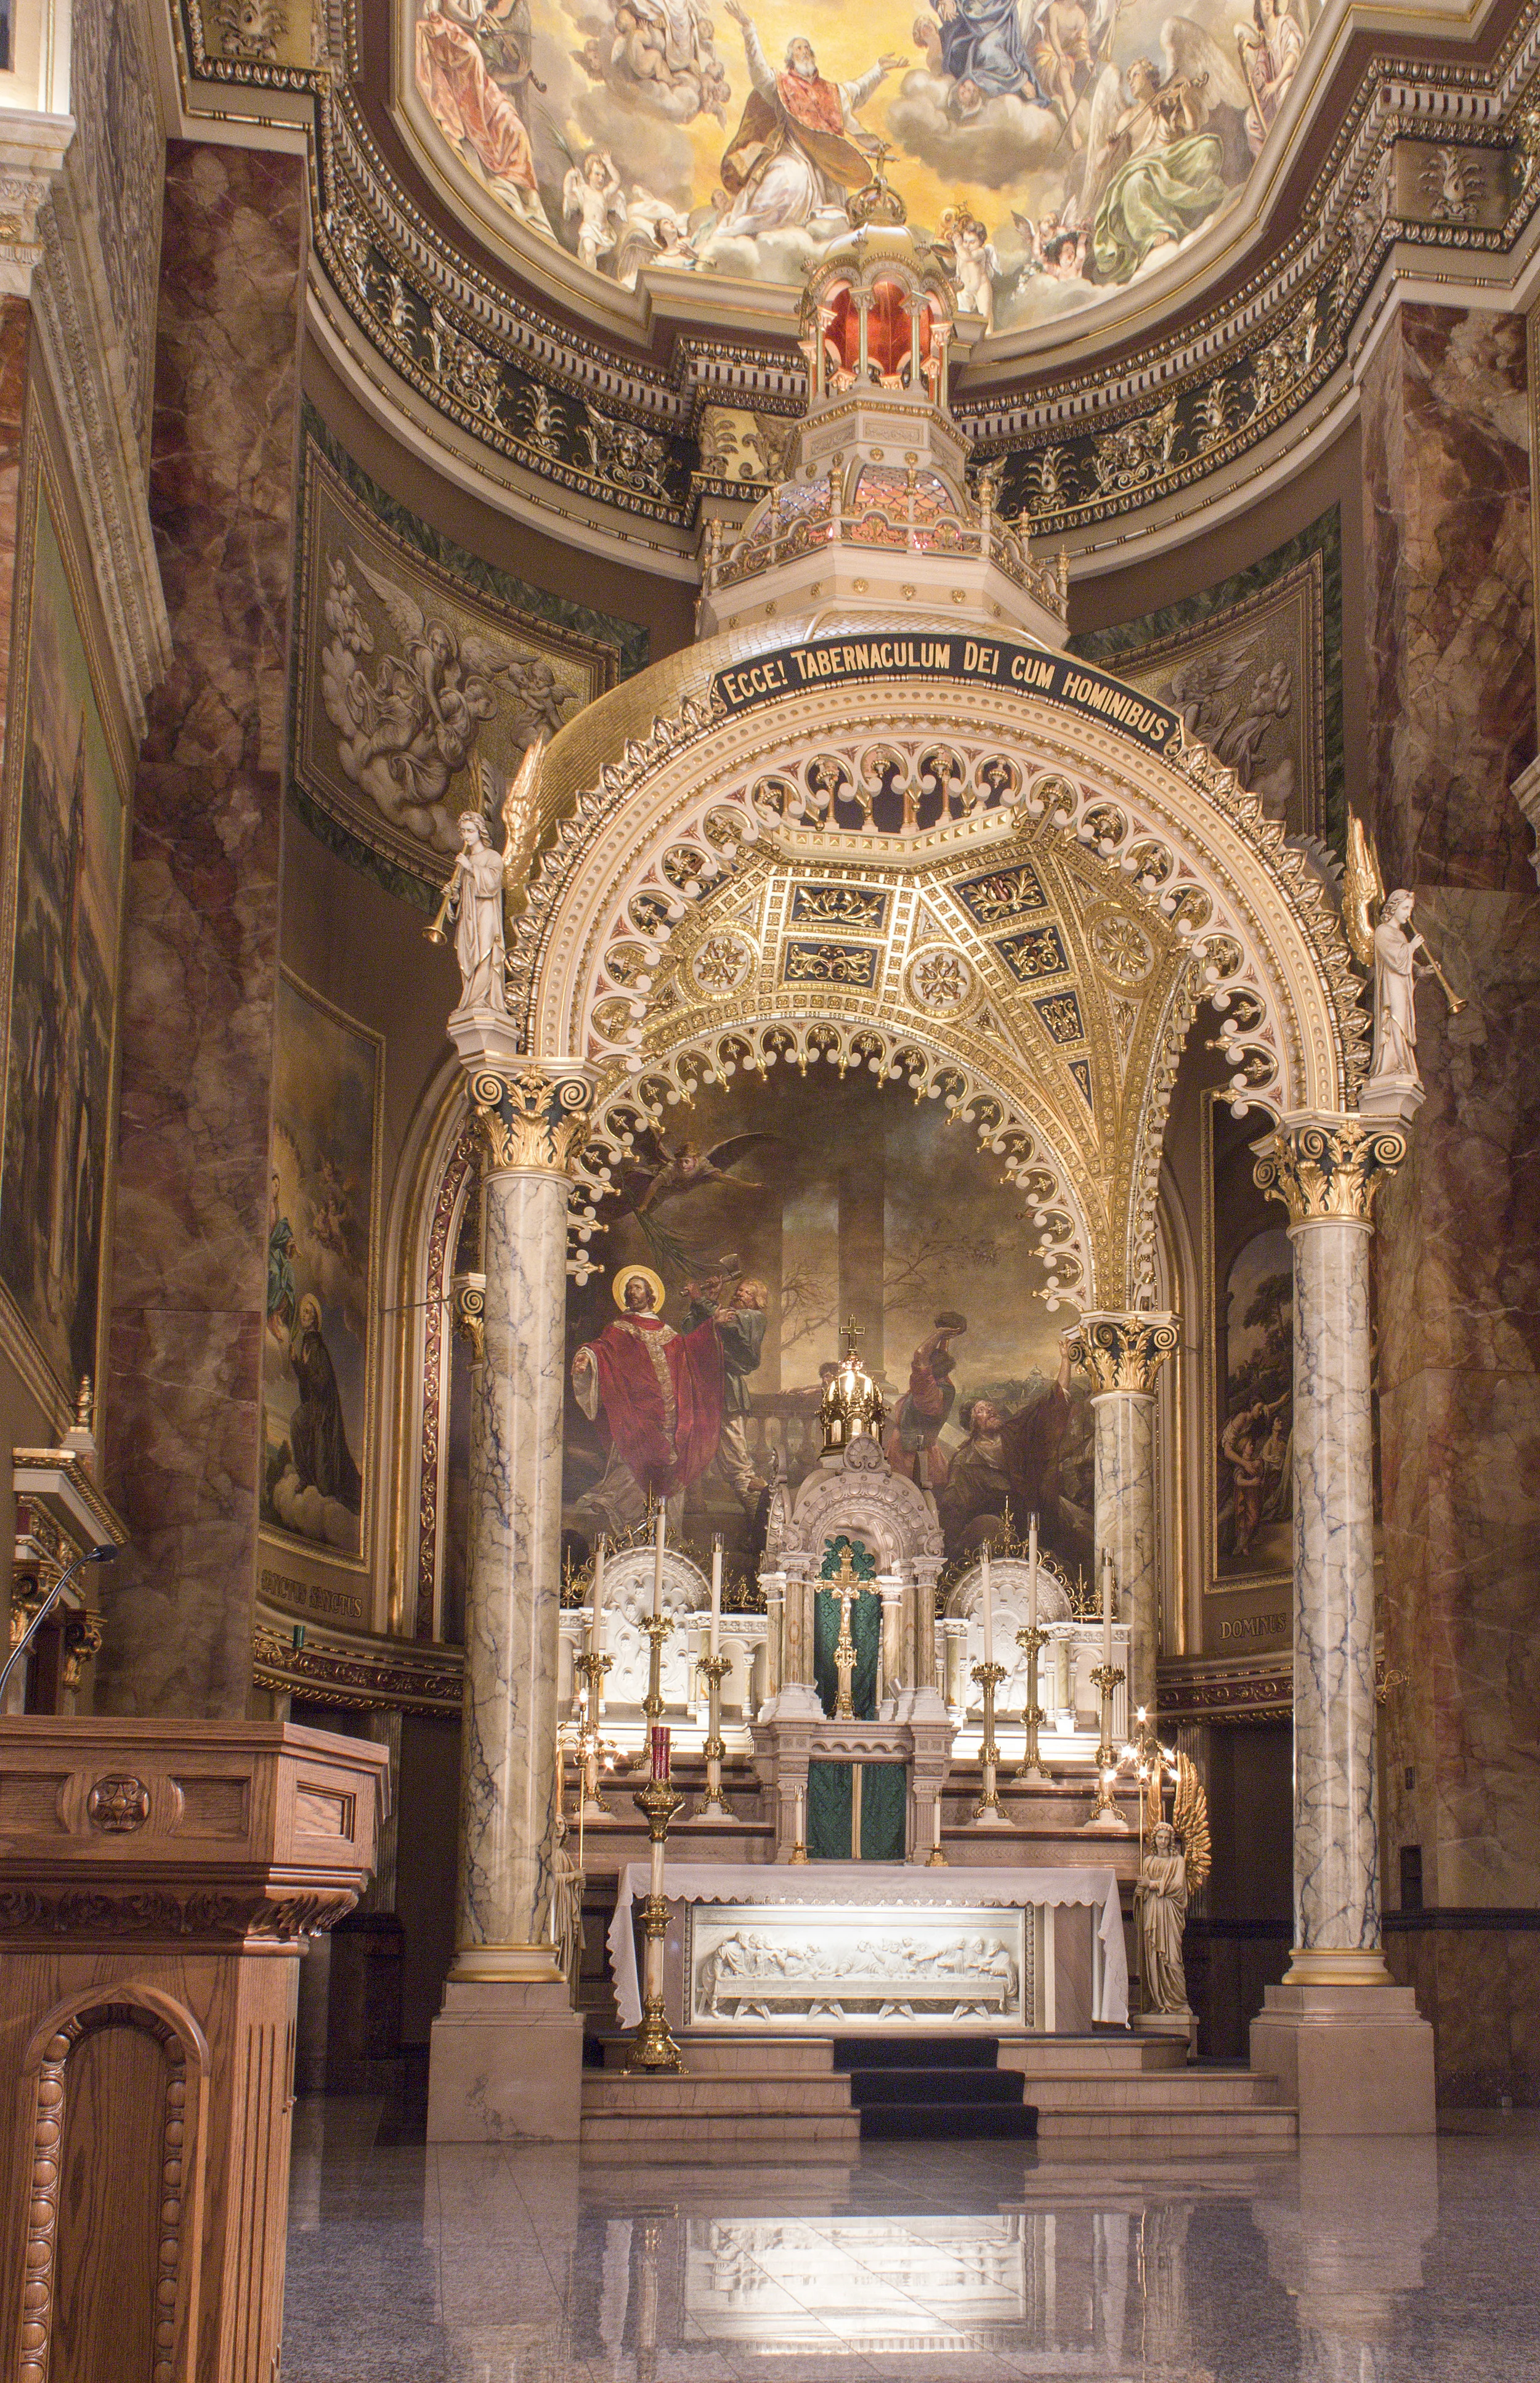



Basilica of St. Josaphat

Address: 601 W. Lincoln Avenue



The Basilica stands alone. The year was 1896. Polish immigrants were pouring into the southside of Milwaukee. Parishioners numbered more than 12,000. Rev. Wilhelm Grutza had a vision – build a grand church, one the community would be proud of, would honor the Polish heritage and be a destination by people from around the world. Visitors to the Basilica will experience inspiration beyond their imaginations. A chance to step back to a time and learn how the energy and passion of our founding brothers and sisters erected an “ignored wonder of the world.”






Helene Zelazo Center for the Performing Arts


Address: 2419 E. Kenwood Boulevard
The Helene Zelazo Center for the Performing Arts (commonly referred to as the "Zelazo Center") is a state-of-the art venue for events ranging from the most intimate meeting to the grandest wedding. Originally used as a synagogue by Congregation Emanu-El B'ne Jeshurun since 1922, the building boasts a grand entrance, two elaborate stained glass displays, as well as exquisite molding, arches, and decorative elements. The Zelazo Center includes the 758-seat Helen Bader Concert Hall, two conference facilities, six new warm-up/practice spaces and two dining and/or ballrooms. The space includes a molded parabolic dome and is flanked by twelve 20-foot transept stained glass windows designed by the Congregation’s Rabbi Joseph El L. Baron. The building will be open to the public to explore. There will most likely be open rehearsals going on in the concert hall.


Hotel Metro

Address: 411 E. Mason Street
Time stands still on the corner of Milwaukee and Mason Streets. Walk through the doors of Hotel Metro and return to an era where the spirit of hospitality thrived. A hotel where the mood is full of charm and character. Where luxury has been achieved through attention to detail and courteous, unobtrusive service. The hotel is located in a historic neighborhood and was designed by Eschweiler & Eschweiler to complement and stand out in the neighborhood while offering stylish and trendy options for the time period. Locally, the Art Deco movement was at its peak and the architecture of the building reflects that via the high ceilings and curvature found throughout the building. It was built as an office building in 1937 and was the first to have central air conditioning throughout.


BMO Harris Bradley Center
Address: 1001 N. 4th Street — Potawatomi Gate
One of the top favorite stops during the Doors Open Milwaukee! Get the ‘back of house,’ behind the scenes tour of the Milwaukee Bucks team locker room, building operations, Premium Suite, Club and Theater Box spaces. See the arena from the camera’s vantage point from the Video suite. Visit the Star dressing rooms and view performer memorabilia. Learn how hockey ice is made. Bring your camera for photo ops up-close and personal with the 31’x33’ Scoreboard.



Marcus Center for the Performing Arts
Address: 929 N. Water Street
The Marcus Center has been a premier entertainment destination for Milwaukee and Wisconsin since 1969. Located in the heart of the Downtown Theater District, the Marcus Center is a community facility that offers live performance of opera, ballet, children’s theater, symphony, Off Broadway, one night performances and first-class national touring productions of Broadway. Tours of Uihlein Hall and the Todd Wehr Theater, including backstage tours when possible. Public reception and meeting spaces will also be visited. Guests will be familiarized with the history of the Marcus Center and the it’s occupants. They will also gain insight into how the Center is able to provide a wide variety of entertainment and reception offerings in it’s multiple venues.



McIntosh | Goodrich Mansion (home of the Wisconsin Conservatory of Music)
Address: 1548 N. Prospect Avenue
This Neo-Classical Revival style mansion, built in 1903, was home to industrialist Charles L. McIntosh; then linseed oil businessman William Osborne Goodrich and his wife, a daughter of brewing magnate Captain Frederick Pabst; and finally the Wisconsin Conservatory of Music in 1934. The McIntosh|Goodrich Mansion exterior features dark red Galesburg paving brick, a monumental four column Corinthian portico, Michigan raindrop brownstone trim, and copper cornices. Interior highlights include stained glass attributed to Louis Comfort Tiffany, mahogany trimmed fireplaces, and grand curved glass bay windows overlooking the lake, among many others. Take a guided ‘highlights’ tour, offered every hour on the hour, or explore the building at your leisure with a self-guided tour pamphlet. Live performances will be presented throughout the day by the Conservatory’s students.







Mackie Building / The Grain Exchange Room
Address: 225 E. Michigan Street
The three-story Grain Exchange Room (trading room) is the awesome showcase of the interior of the Mackie Building. Flanked by murals, marble columns, and gold leaf, the new trading room when built was replacing what may have been the first trading pit in the world. The vast trading room stretches to roughly 10,000 square feet, with colossal columns dividing the room into three sections. At the center, a skylight surrounded by frescos of wheat sheave medallions and Wisconsin wild flowers caps the room. The murals, painted by John S. Conway, have an especially noteworthy history.





Milwaukee Art Museum
Address: 700 N. Art Museum Drive
The graceful Quadracci Pavilion is a sculptural, postmodern addition to the Milwaukee Art Museum completed in 2001, designed by Spanish architect Santiago Calatrava. The 142,050 square-foot Quadracci Pavilion was planned to primarily contain public spaces. Drop-in architectural tours of the Quadracci Pavilion (Calatrava addition) from noon-4pm every hour on both days. Admission charge for art museum galleries.



Plymouth Church UCC
Address: 2717 E. Hampshire Street


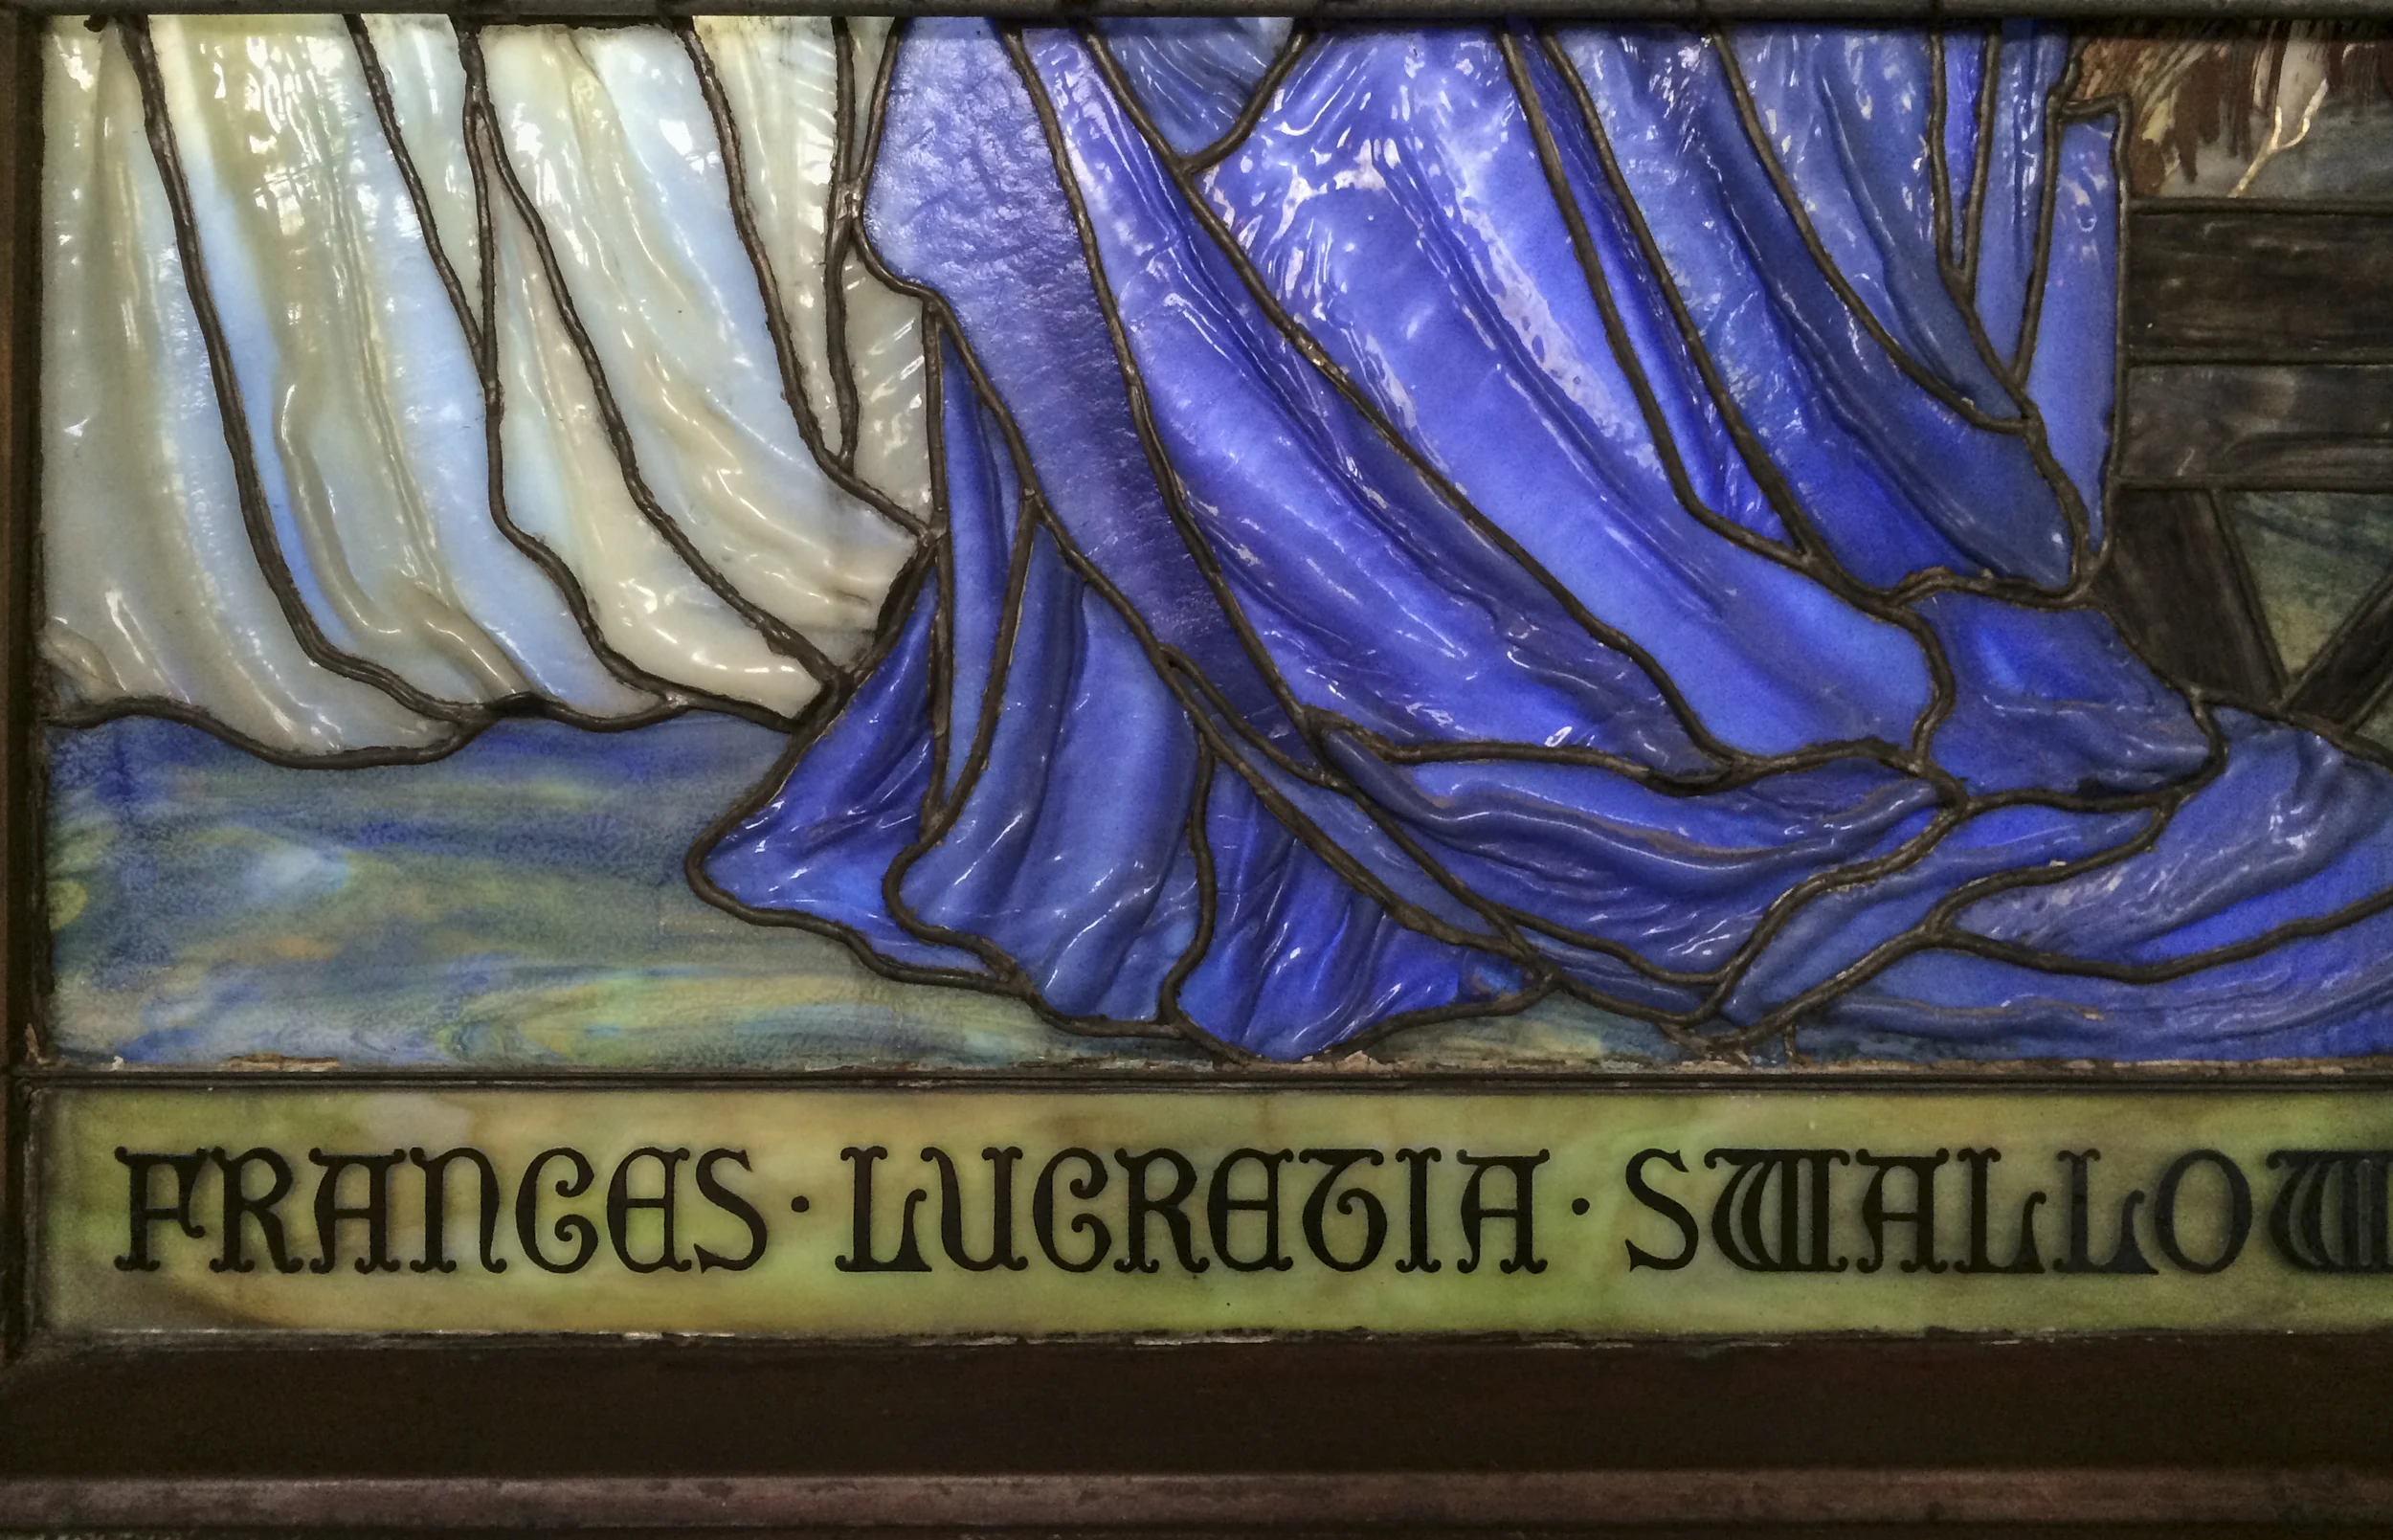
Hundred year old gem: Alexander Eschweiler designed the original Plymouth Church (1913). Later additions included a gymnasium (1919) and school building (1928). Eight romanticized images of the life of Jesus by the Tiffany Studio adorn the sanctuary. A dramatic west window by Tiffany depicts the “Angel of Peace.” Visitors will be able to chose either guided or self-guided tours of the building. Tours will explain the unique elements of the building and the stories behind the Tiffany windows.




Milwaukee Theatre / UW-Milwaukee Panther Arena
Address: 490 W. Kilbourn Avenue
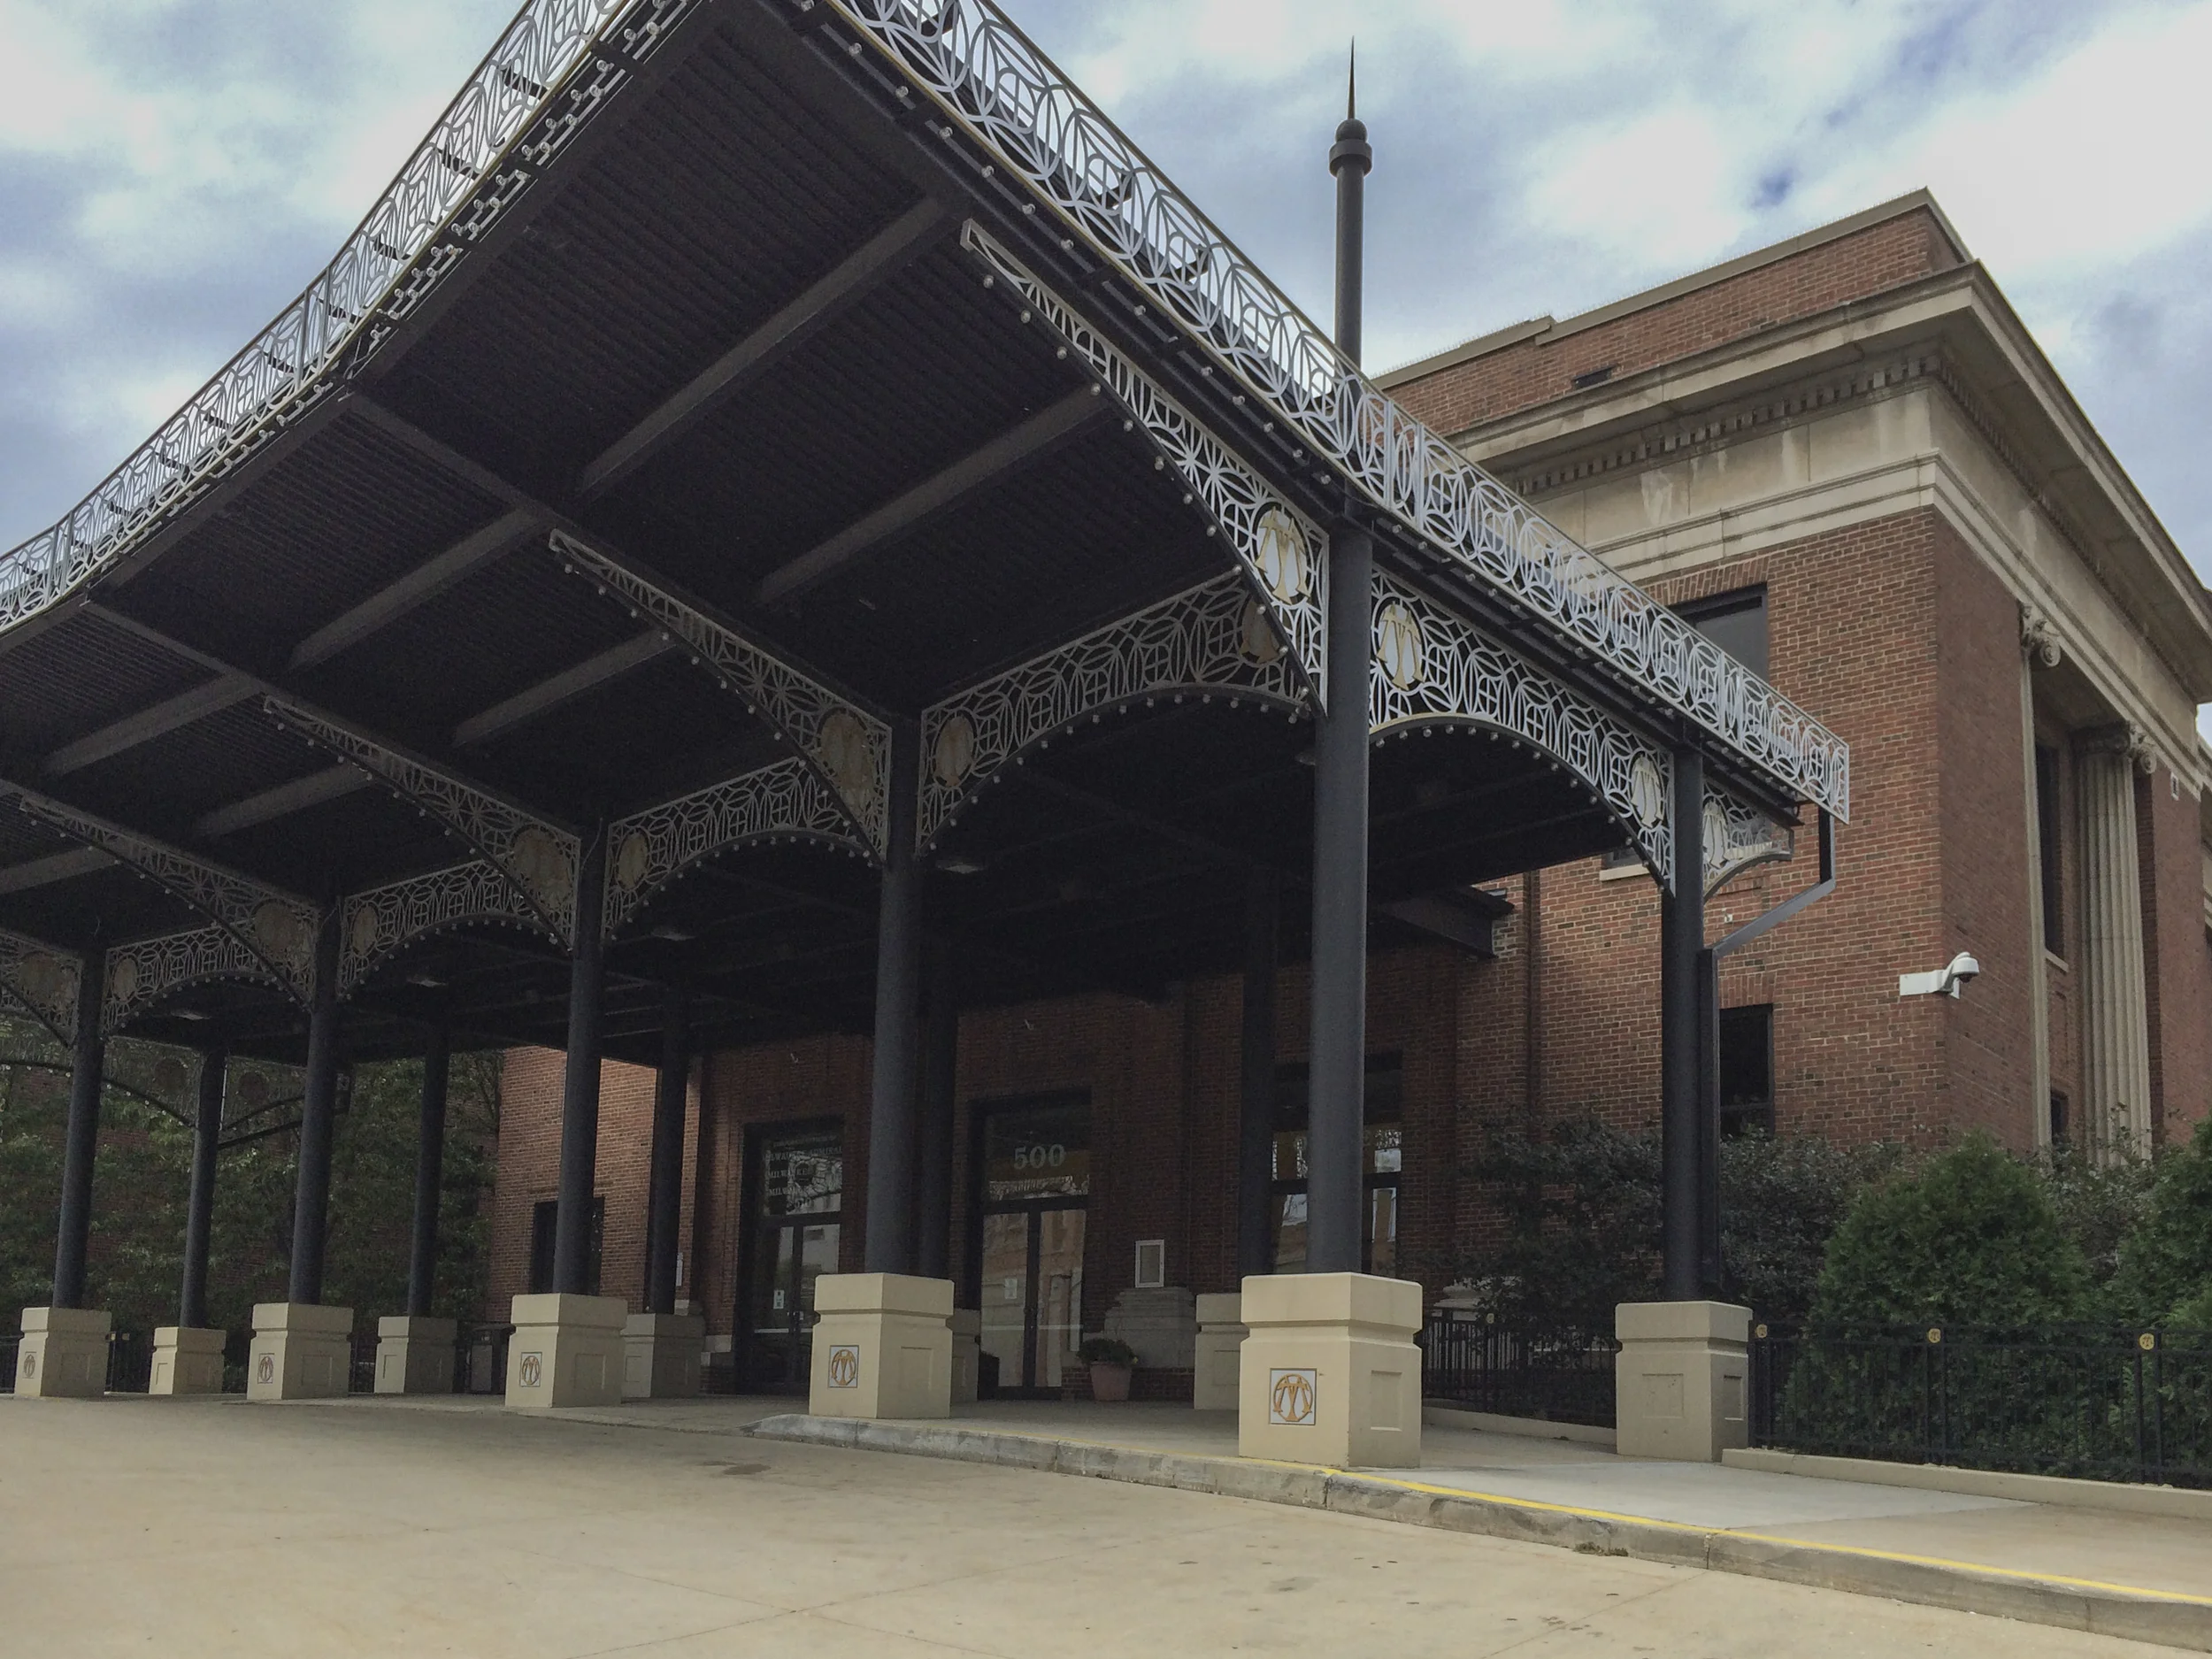

Opened in 1950, the UW-Milwaukee Panther Arena has been a cornerstone to the Downtown Entertainment District. A home to sports teams, concerts, ice shows, circuses, graduations, assemblies, and competitions, the Arena seats up to 12,700 people. One of the first TV-friendly venues in the nation, the then-"Milwaukee Arena" came of age with rock & roll and later gained fame as "MECCA," a house of champions with a reputation for unparalleled fan intensity and an audacious Pop Art basketball floor. A major 1998 renovation readied the building for the 21st century with new technology and enhanced accommodations for both patrons and productions, while retaining its fervor-inducing geometry and super-strong, ready-to-rig ceiling. Visitors will be welcomed to the Annex, located between the U.S. Cellular Arena and the Milwaukee Theatre, which will be the meeting place for tours of either building; but wait, there's more! Displays and recordings taking you back through each buildings' history of public shows and events.




Milwaukee City Hall
Address: 200 E. Wells Street


When built in 1895, City Hall was the third-tallest building in the country. Explore our most iconic landmark’s 10-story rotunda throughout the event. The Flemish Renaissance structure consists of a basement and eight stories of city offices. Take a 30-minute, guided tour of the largest common council chambers in the U.S.







Modjeska Theatre
Address: 1134 West Mitchell Street



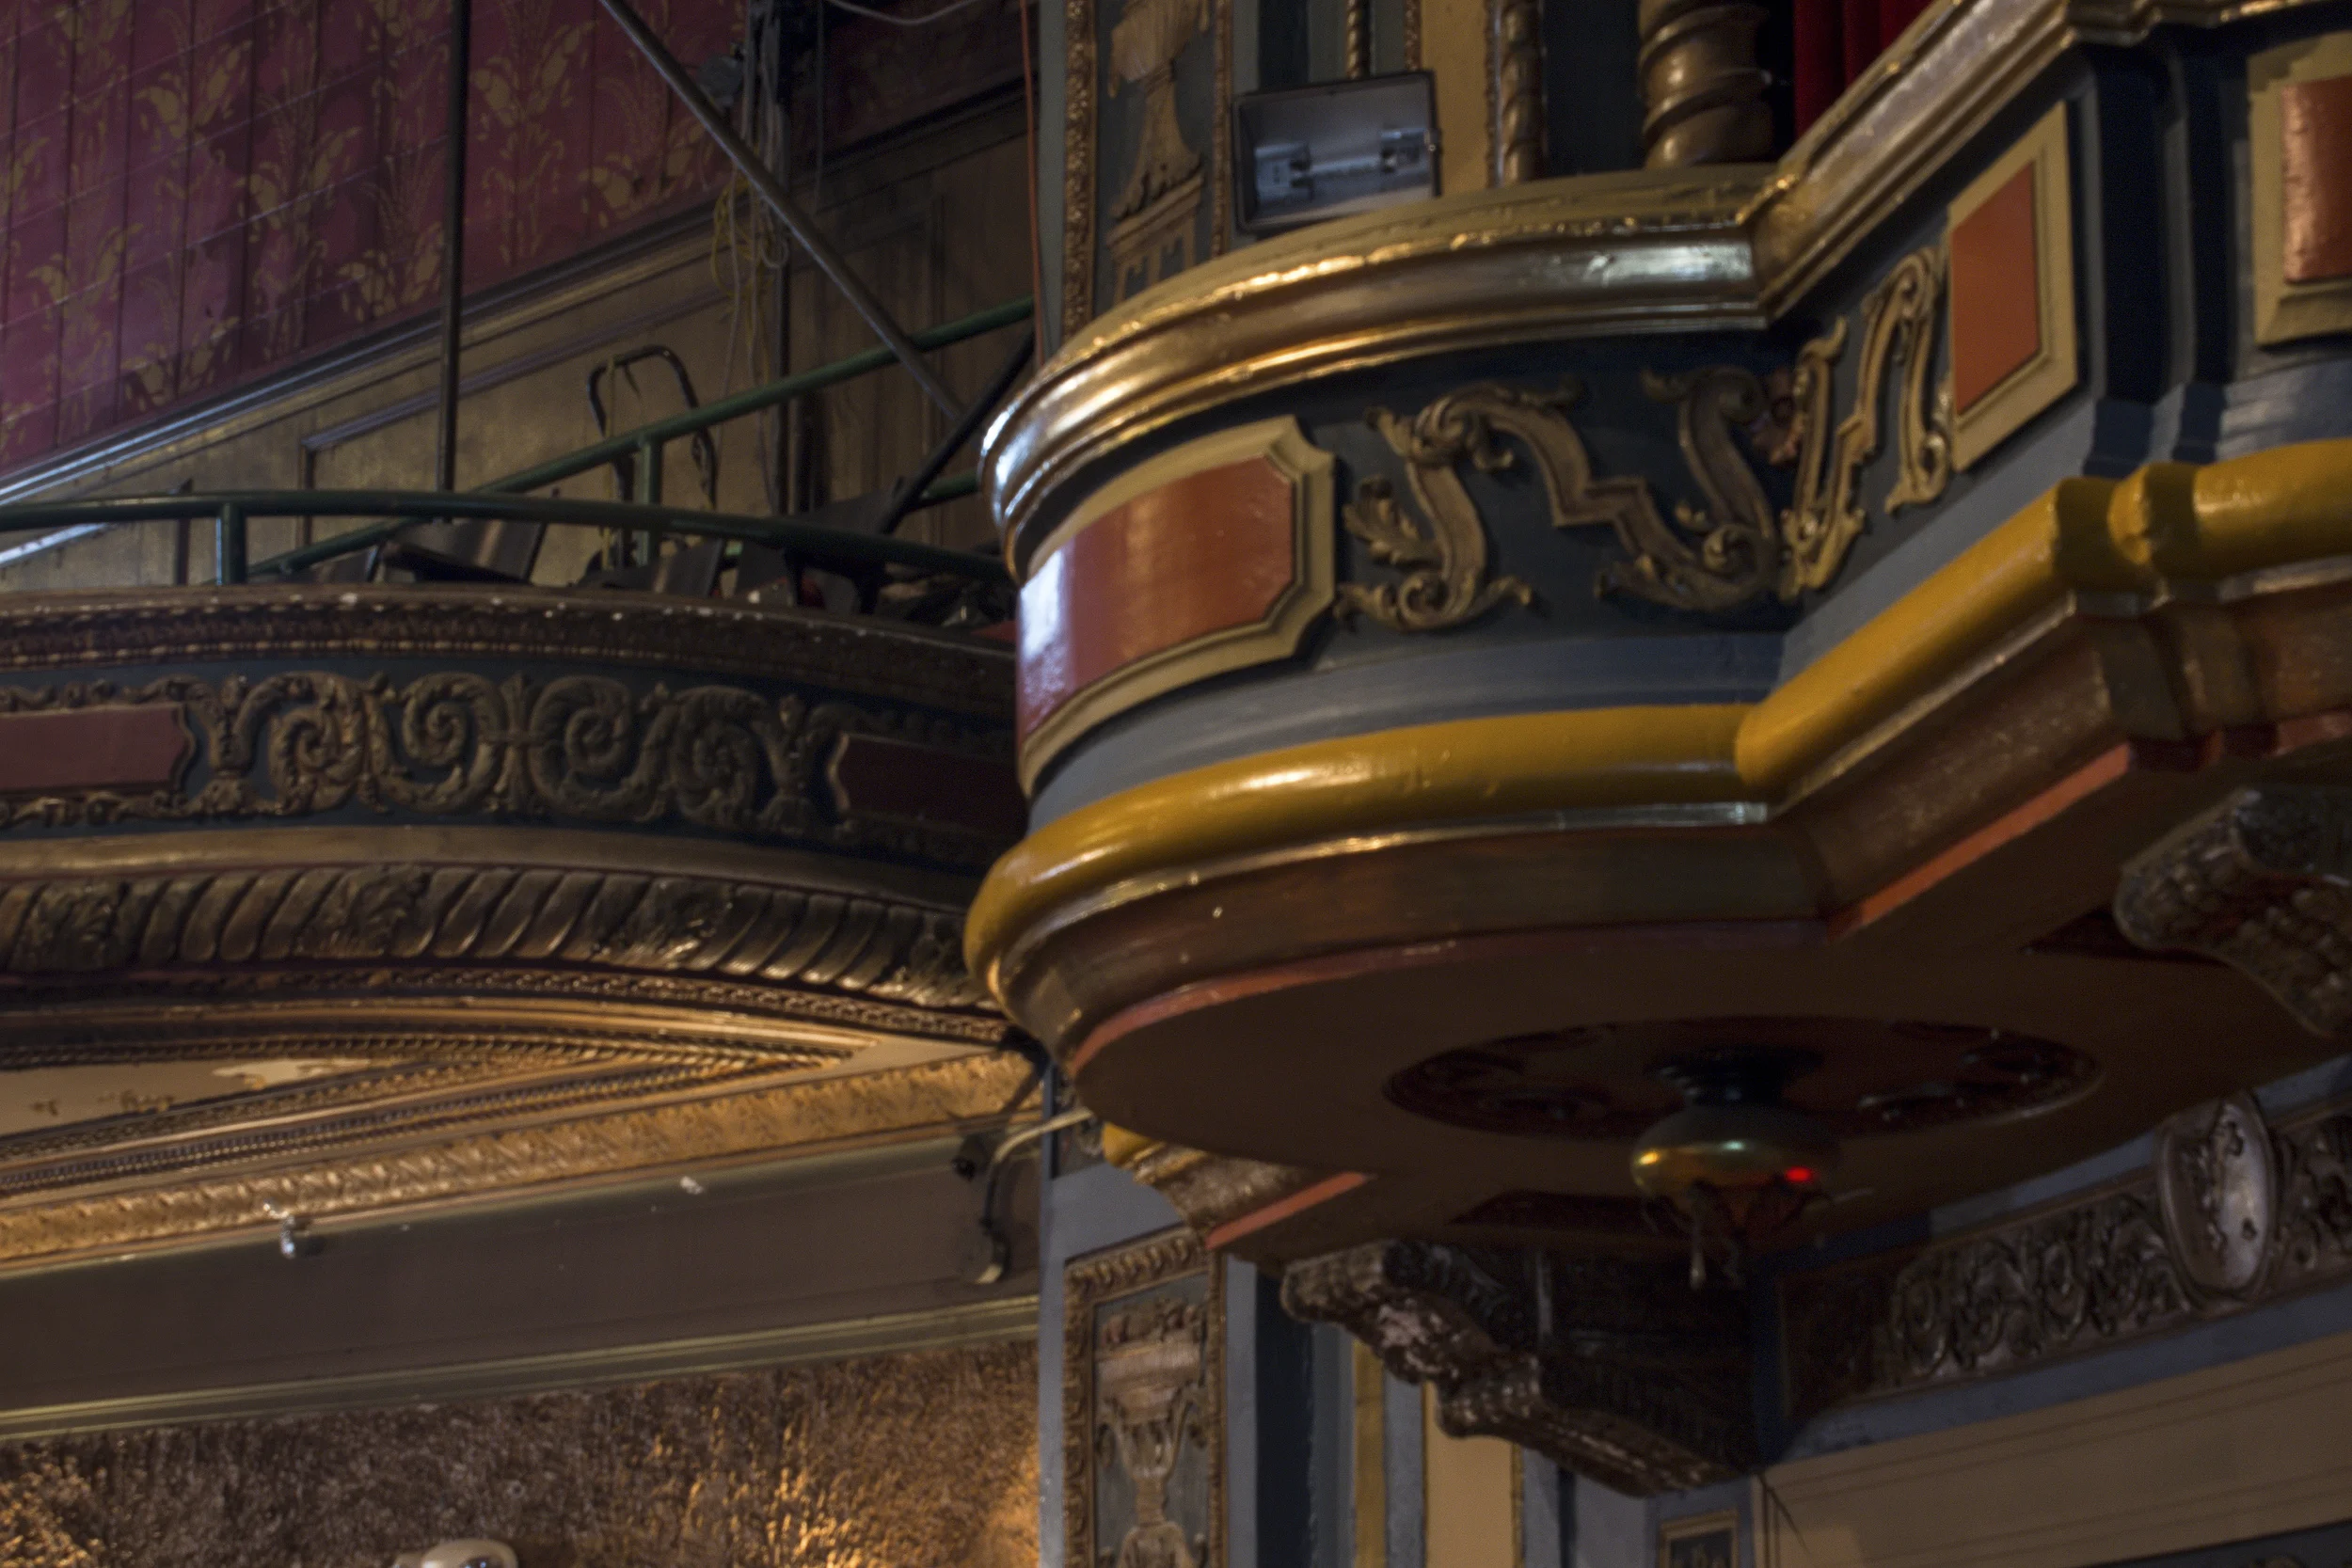
The Modjeska Theatre was originally built in the 1920s as a vaudeville and movie palace, and had various other uses throughout the years following until it closed in 2010. The Modjeska Theatre will be officially reopening as a theatre on Saturday, October 25, 2014, but will be offering Doors Open Milwaukee visitors a sneak peek exclusively during the event! Larry Widen, Managing Director of the Modjeska Theatre and author of ‘Milwaukee Movie Palaces,” will offer visitors an open-house tour on the half hour during the event, which will consist of Modjeska history, the theatre’s plans for 2014 and beyond and tours of the stage area, dressing rooms and projection booth.



Pfister Hotel
Address: 424 E. Wisconsin Avenue

The Pfister Hotel, built in 1893 has been the premier downtown Milwaukee hotel for over a century and continues to celebrate a tradition of gracious service and impeccable style. Guido Pfister, a local tanner owner, wanted to build a "palace for the people" in Milwaukee, especially after the city's most renowned hotel, The Newhall House, burned down in 1883. From the moment you arrive you will notice the extraordinary architecture and welcoming ambiance marked by a priceless Victorian Art collection, which rivals that of any hotel in the world. Begin your visit in The Rouge where Peter Mortensen will share a brief history of The Pfister Hotel. Subject to availability, you are invited to explore the mezzanine level of this grand hotel.




Safe House
Address: 779 N. Front Street


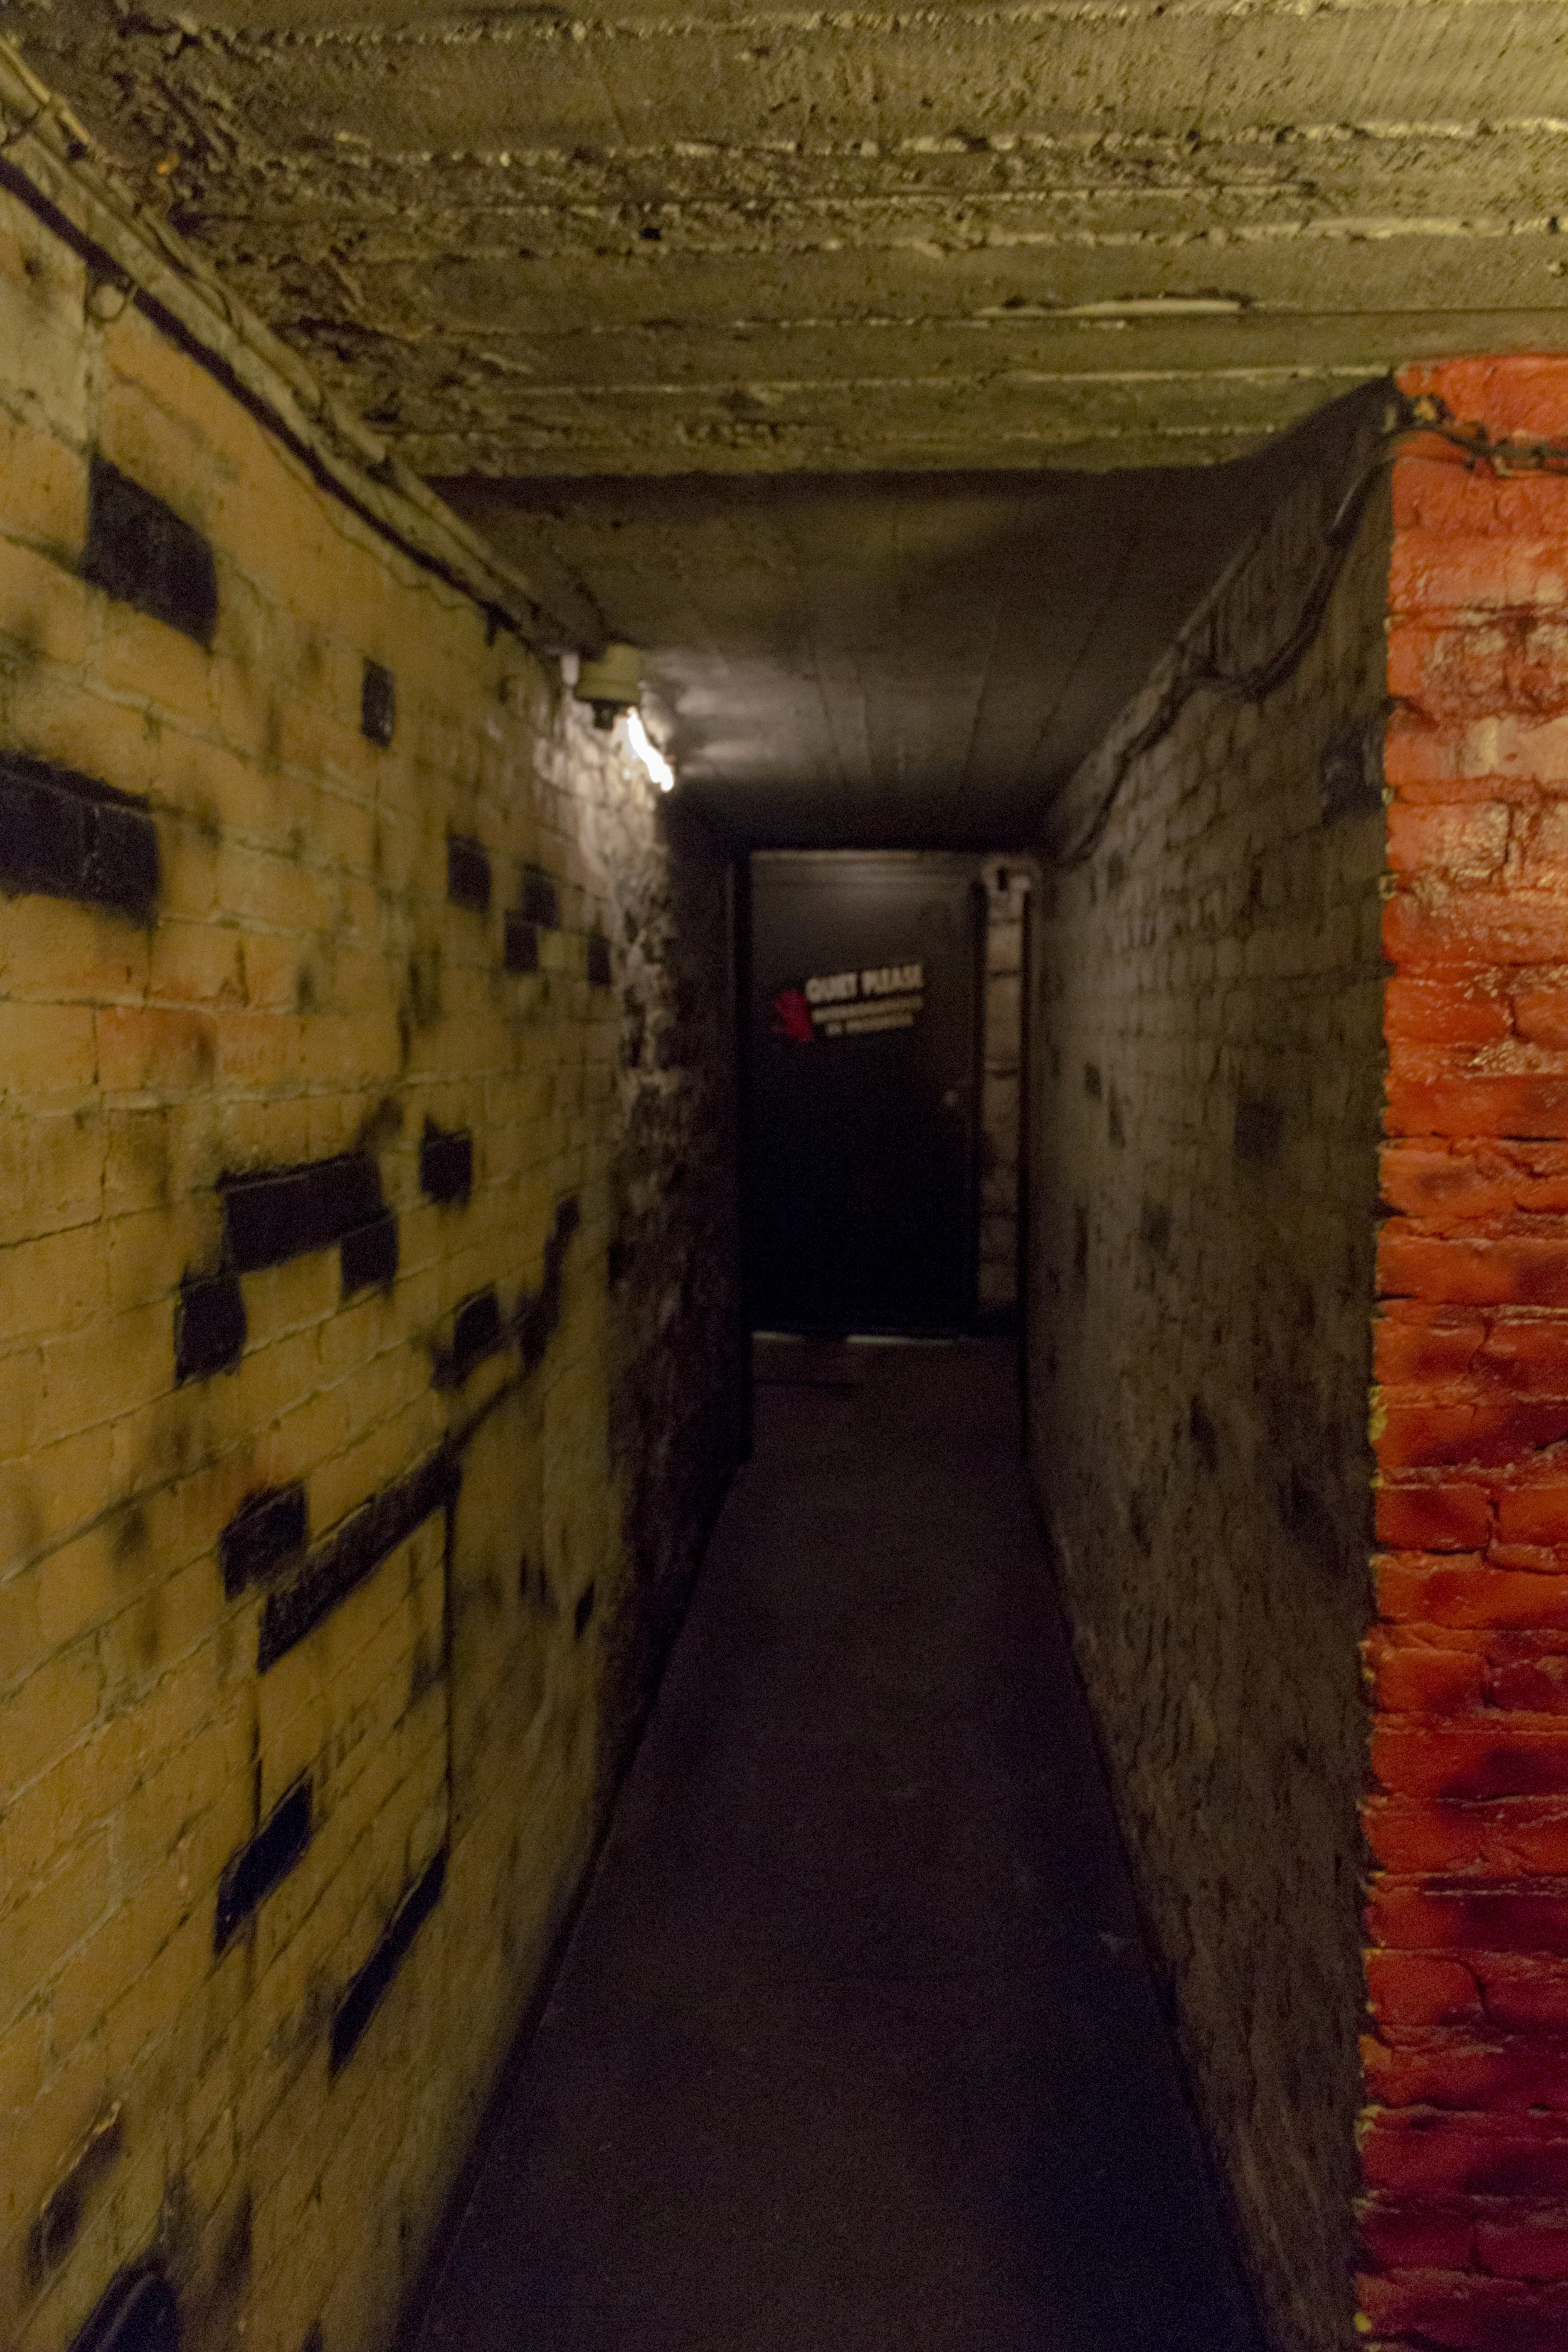
This spy museum/restaurant is a favorite Milwaukee attraction, created in 1966 by designer David Baldwin. Yes, you need the password. No, we can’t divulge it. But be assured you’ll get in as soon as you pass your (fun) spy clearance test to prove you’re a friendly. The Safe House is divided into international sectors – look for the Swiss Chalet, the Hong Kong section, the Paris Café, the Mediterranean Room, The English room. Find the hidden spy devices like the crafty instant alibis phone booth, the escape route. Can’t tell you much more or … well, you know.







Tripoli Shrine Center
Address: 3000 W. Wisconsin Avenue


The Tripoli Shrine Center was constructed in 1925 and completed in 1928 and was patterned after the Taj Mahal. It is listed on the National Registry of Historic sites. Visitors will step back in time to take a look at Milwaukee's historic treasure.



Miscellaneous pictures from around Milwaukee.